Removing an internal slab is one of the most common structural changes in UK homes. Whether it is part of an extension, a basement conversion, a damp remedy or an underfloor heating retrofit, knowing how to remove a concrete floor in a house safely is critical.
Indoor concrete floor demolition is very different from breaking up a driveway. You are working inside an occupied building. There may be services beneath the slab. Noise and dust behave differently indoors. Vibration can travel into retained walls.
Get the method wrong and you risk damage to the structure or unnecessary disruption to the household.
Why Homeowners Remove Concrete Floors
Internal slab removal is usually triggered by structural or performance upgrades.
Common reasons include:
- Rear extensions where floor levels need adjusting
- Installing underfloor heating in older properties
- Basement conversions
- Replacing old uninsulated slabs
- Resolving damp or failed DPM issues
- Lowering internal floors for head height
In older properties, what sits underneath the slab can vary. You may find:
- Hardcore sub-base
- Sand blinding
- Old clay soil
- Minimal insulation
- Pipes or drainage runs
Understanding what is below the surface is crucial before starting concrete floor demolition.
Assessing the Floor Before You Start
Before breaking anything, assess the slab properly.
Slab Thickness
Typical UK house concrete floors are between 75mm and 150mm thick. Extensions and garages may be thicker.
Core drilling or checking construction drawings helps confirm thickness. This affects drilling depth and method choice.
Reinforcement
Many internal slabs contain steel mesh reinforcement.
Reinforced slabs need a different drilling pattern than mass concrete. Mesh affects crack direction and removal strategy.
Embedded Services
Always check for embedded services, such as pipes and cables, before breaking.
This includes:
- Gas pipes
- Water feeds
- Drainage
- Electrical conduits
- Underfloor heating pipes
Use service detection equipment where possible. Never assume the slab is clear.
Structural Role
Most modern ground-bearing slabs are not structural in the same way as suspended floors. However, some slabs tie into foundation edges or internal walls.
If unsure, consult a structural engineer before removing any internal concrete floor.
Comparing Methods for Indoor Concrete Floor Removal
Indoor concrete breaking carries specific dust and noise constraints that outdoor jobs do not. That changes the decision process.
Jackhammer or Breaker
Hiring a breaker is the most common instinct.
Pros:
- Immediate visible progress
- Readily available tools
- Effective on thin slabs
Cons:
- High vibration transfer
- Significant dust
- Loud indoor noise
- Risk of cracking retained walls
- Fatigue over long sessions
Inside a house, vibration from jackhammers can transfer into adjoining walls and foundations. In occupied buildings this increases risk.
Mechanical Breakers with Dust Extraction
Some contractors use industrial vacuum-assisted systems. While dust is reduced, vibration remains.
Noise indoors is still substantial and often disruptive.
Non-Explosive Demolition Agents
A controlled alternative is using a chemical expansion system designed for non explosive concrete demolition.
Non-explosive demolition agents avoid the vibration risk of jackhammers in occupied buildings.
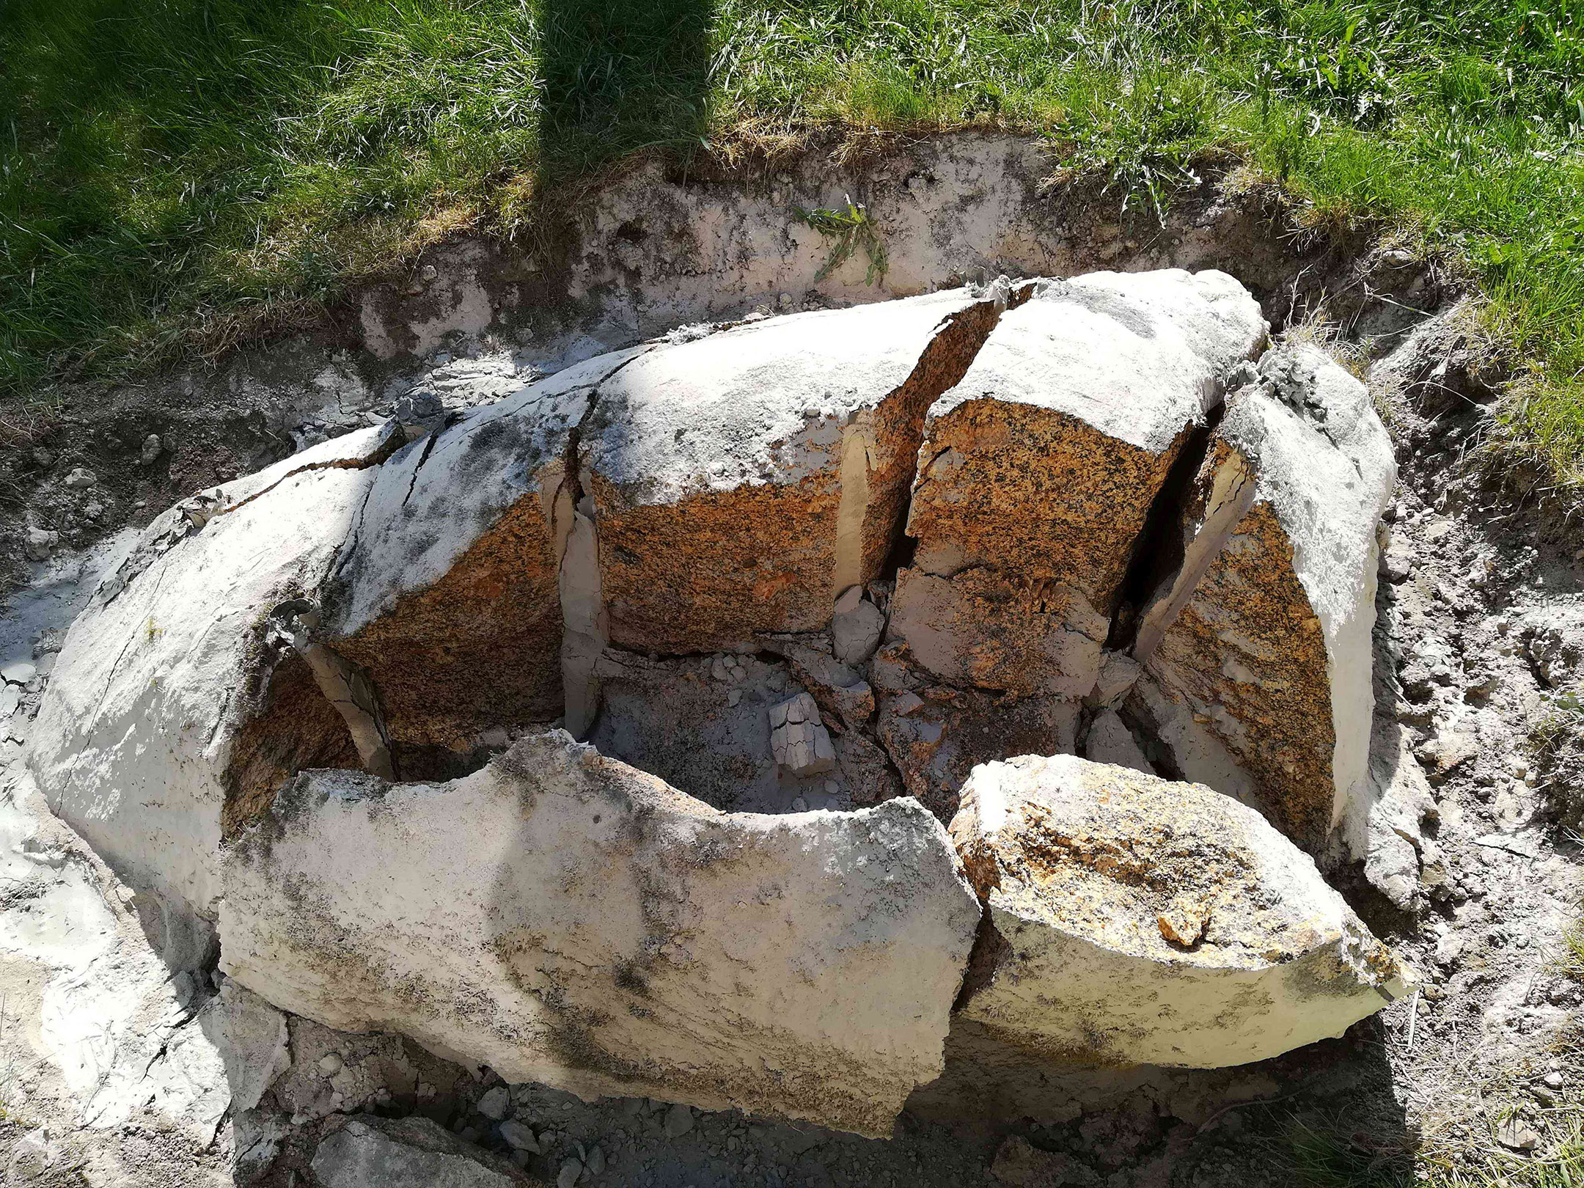
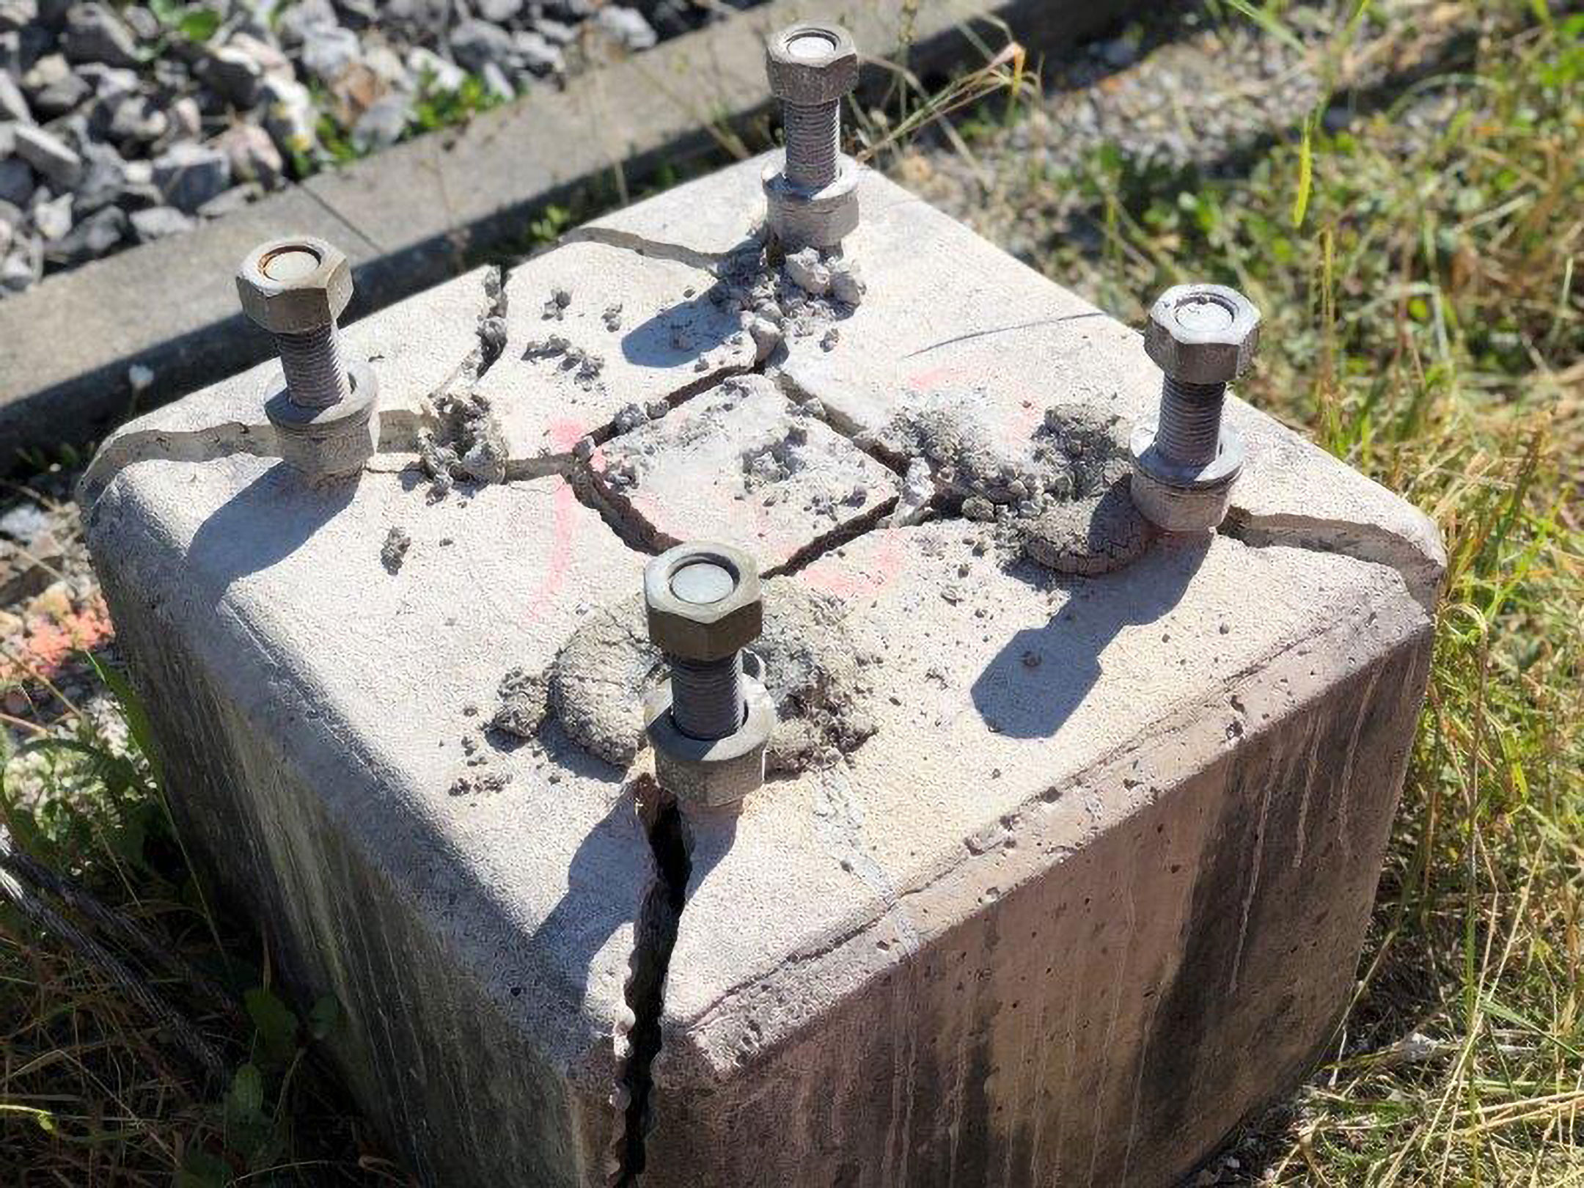
Instead of hammering the slab apart, the compound expands inside drilled holes and fractures the concrete internally.
For internal work this significantly reduces vibration, noise, shock transfer and structural risk. It is particularly suited to low noise demolition in residential environments.
If reducing indoor noise is a priority, learn more about how low noise demolition works and where it is most effective.
Step by Step: Using a Non-Explosive Demolition Agent Indoors
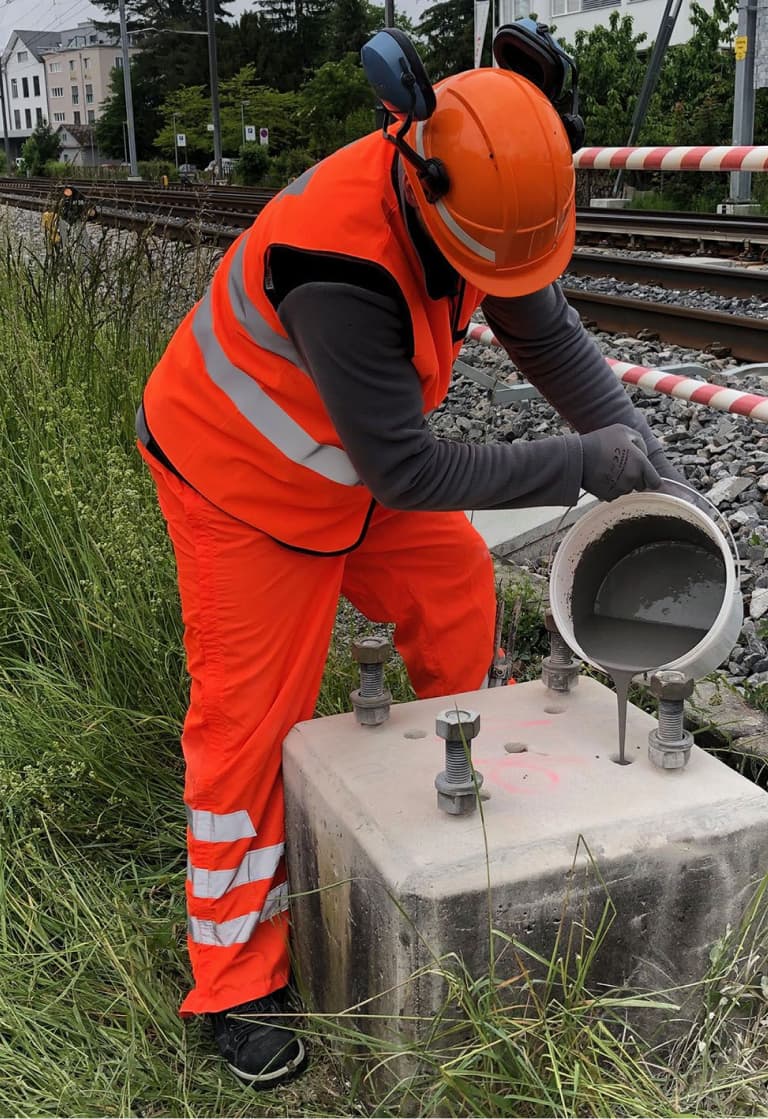
The process is simple and controlled when carried out properly: Drill > Mix > Fill > Wait
Drill the correct hole pattern across the slab. Mix the product with clean water. Fill the holes fully. Allow expansion to fracture the concrete.
1. Mark Out and Drill
Mark a grid pattern across the slab. Hole spacing depends on slab thickness and reinforcement.
Reinforced slabs require tighter spacing than plain concrete.
Drill to approximately 90 percent of slab depth without penetrating underlying services.
2. Clean the Holes
Remove drilling dust fully. Clean holes ensure correct expansion.
3. Mix the Compound
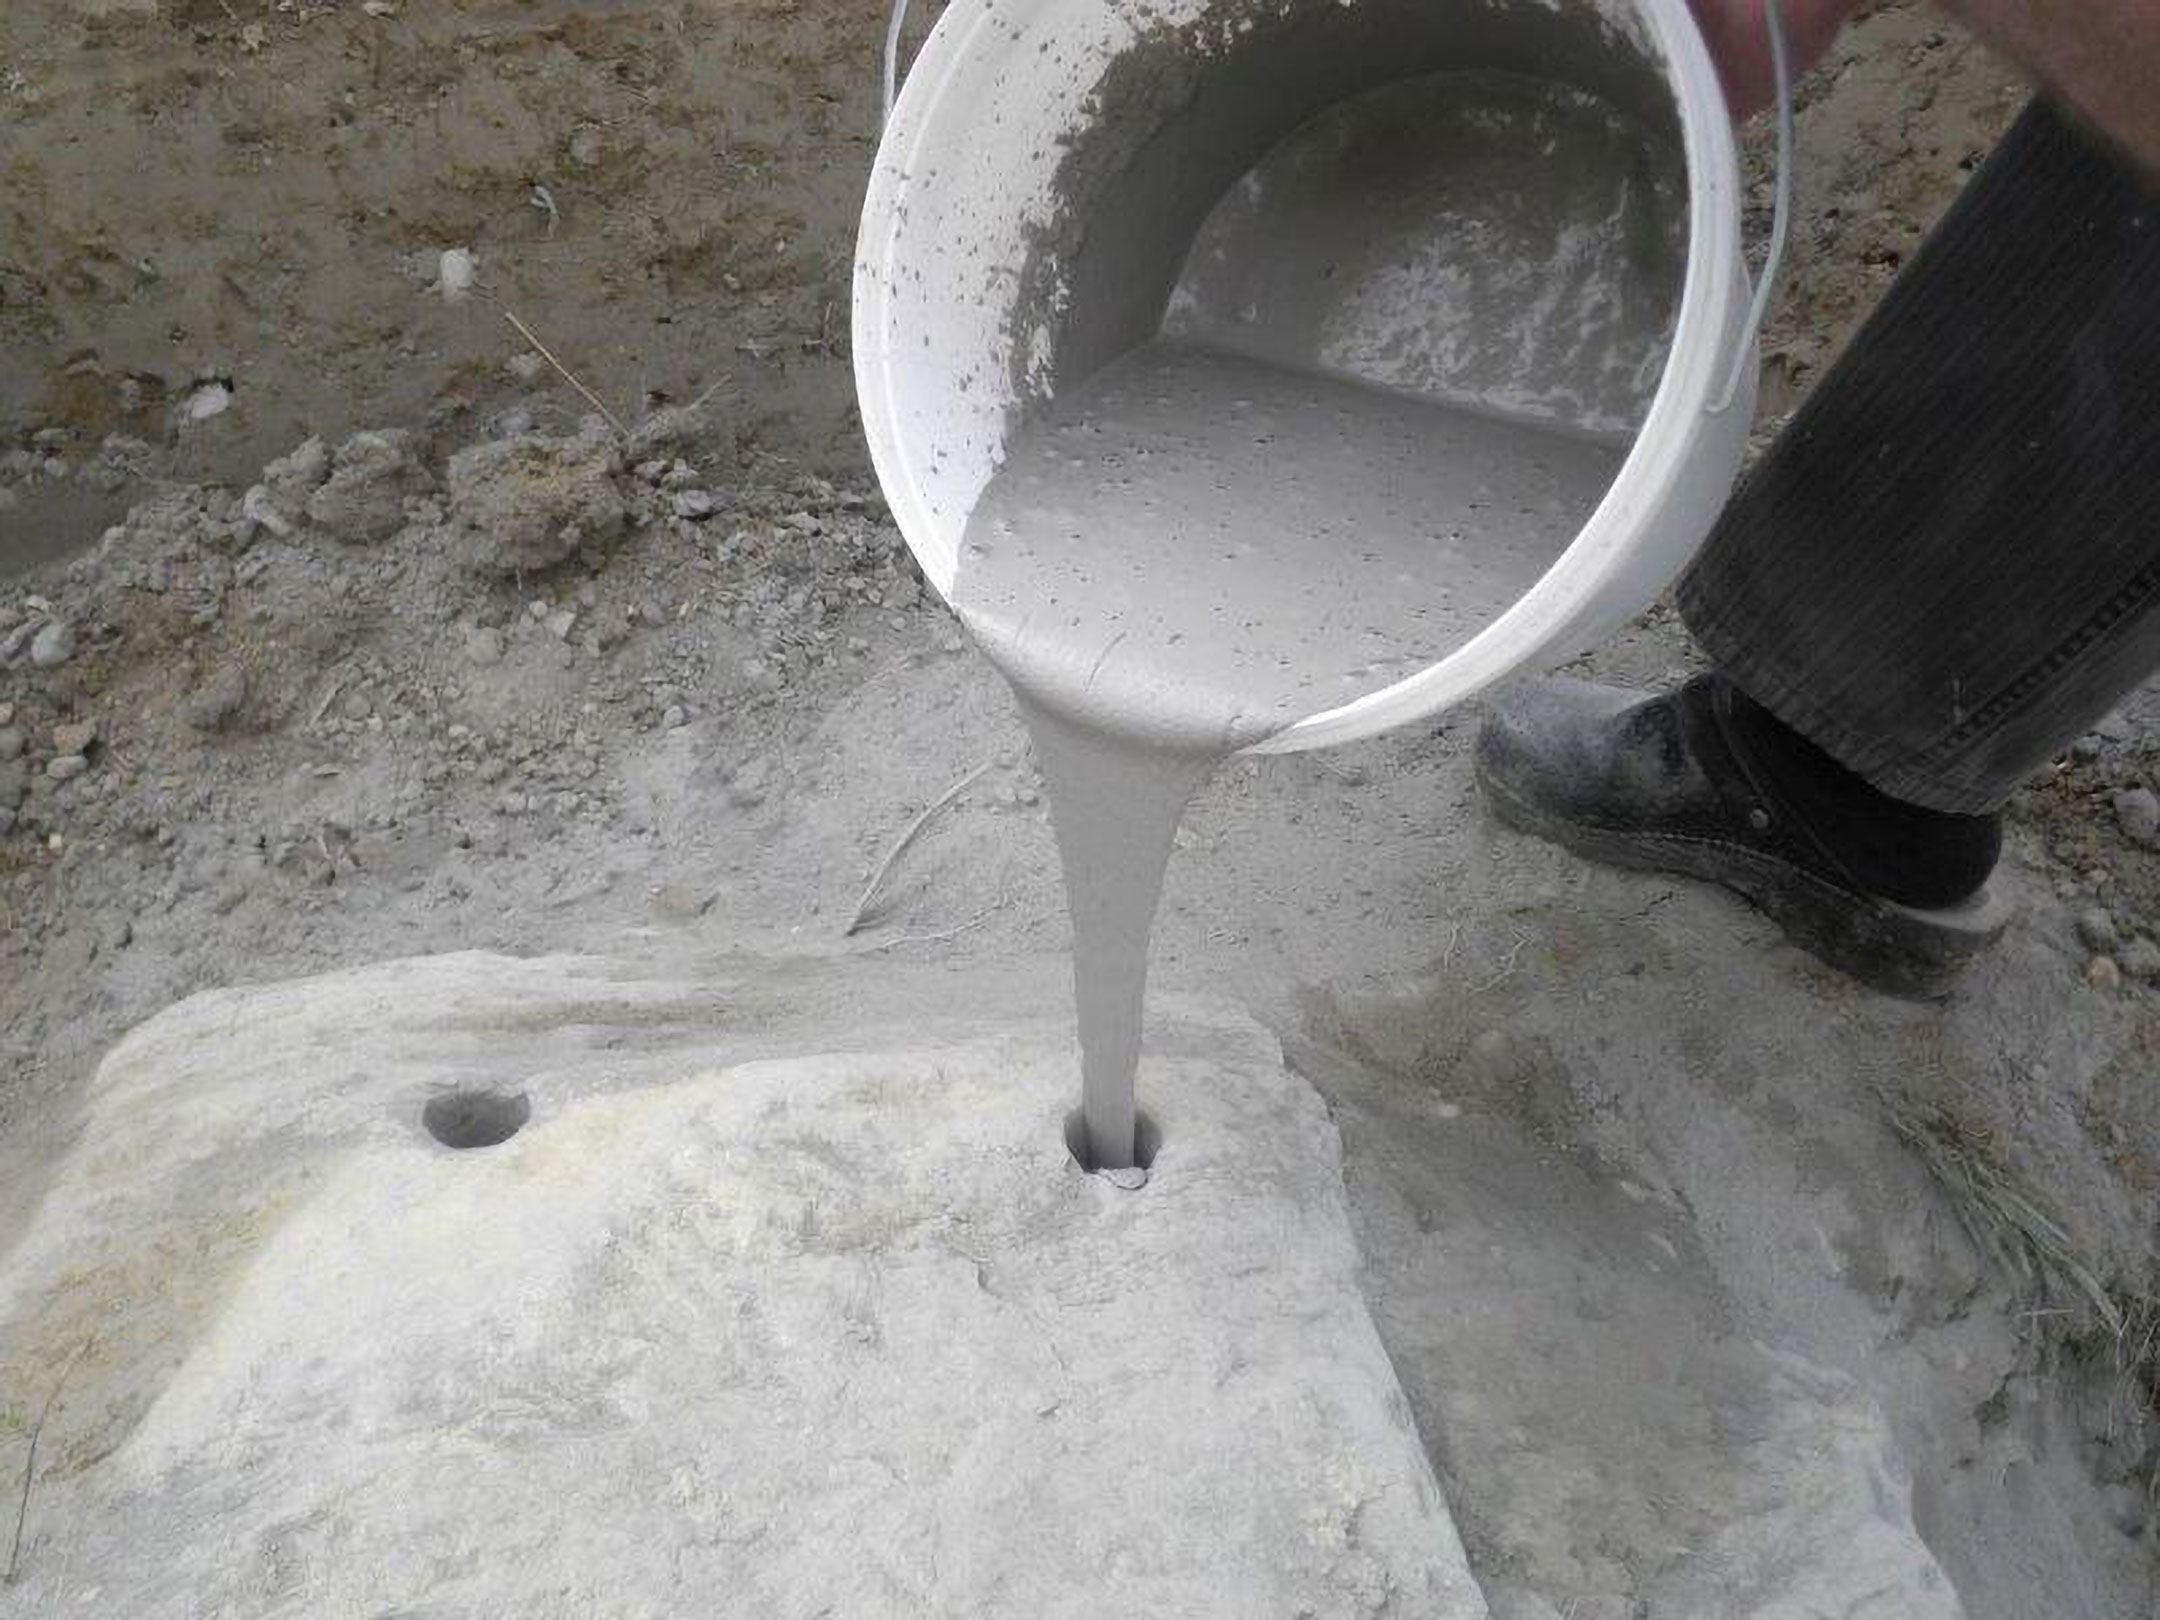
Mix to the manufacturer’s ratio using clean water. Do not over-water.
4. Fill the Holes
Fill each hole completely. Avoid spillages on finished surfaces.
5. Allow Expansion
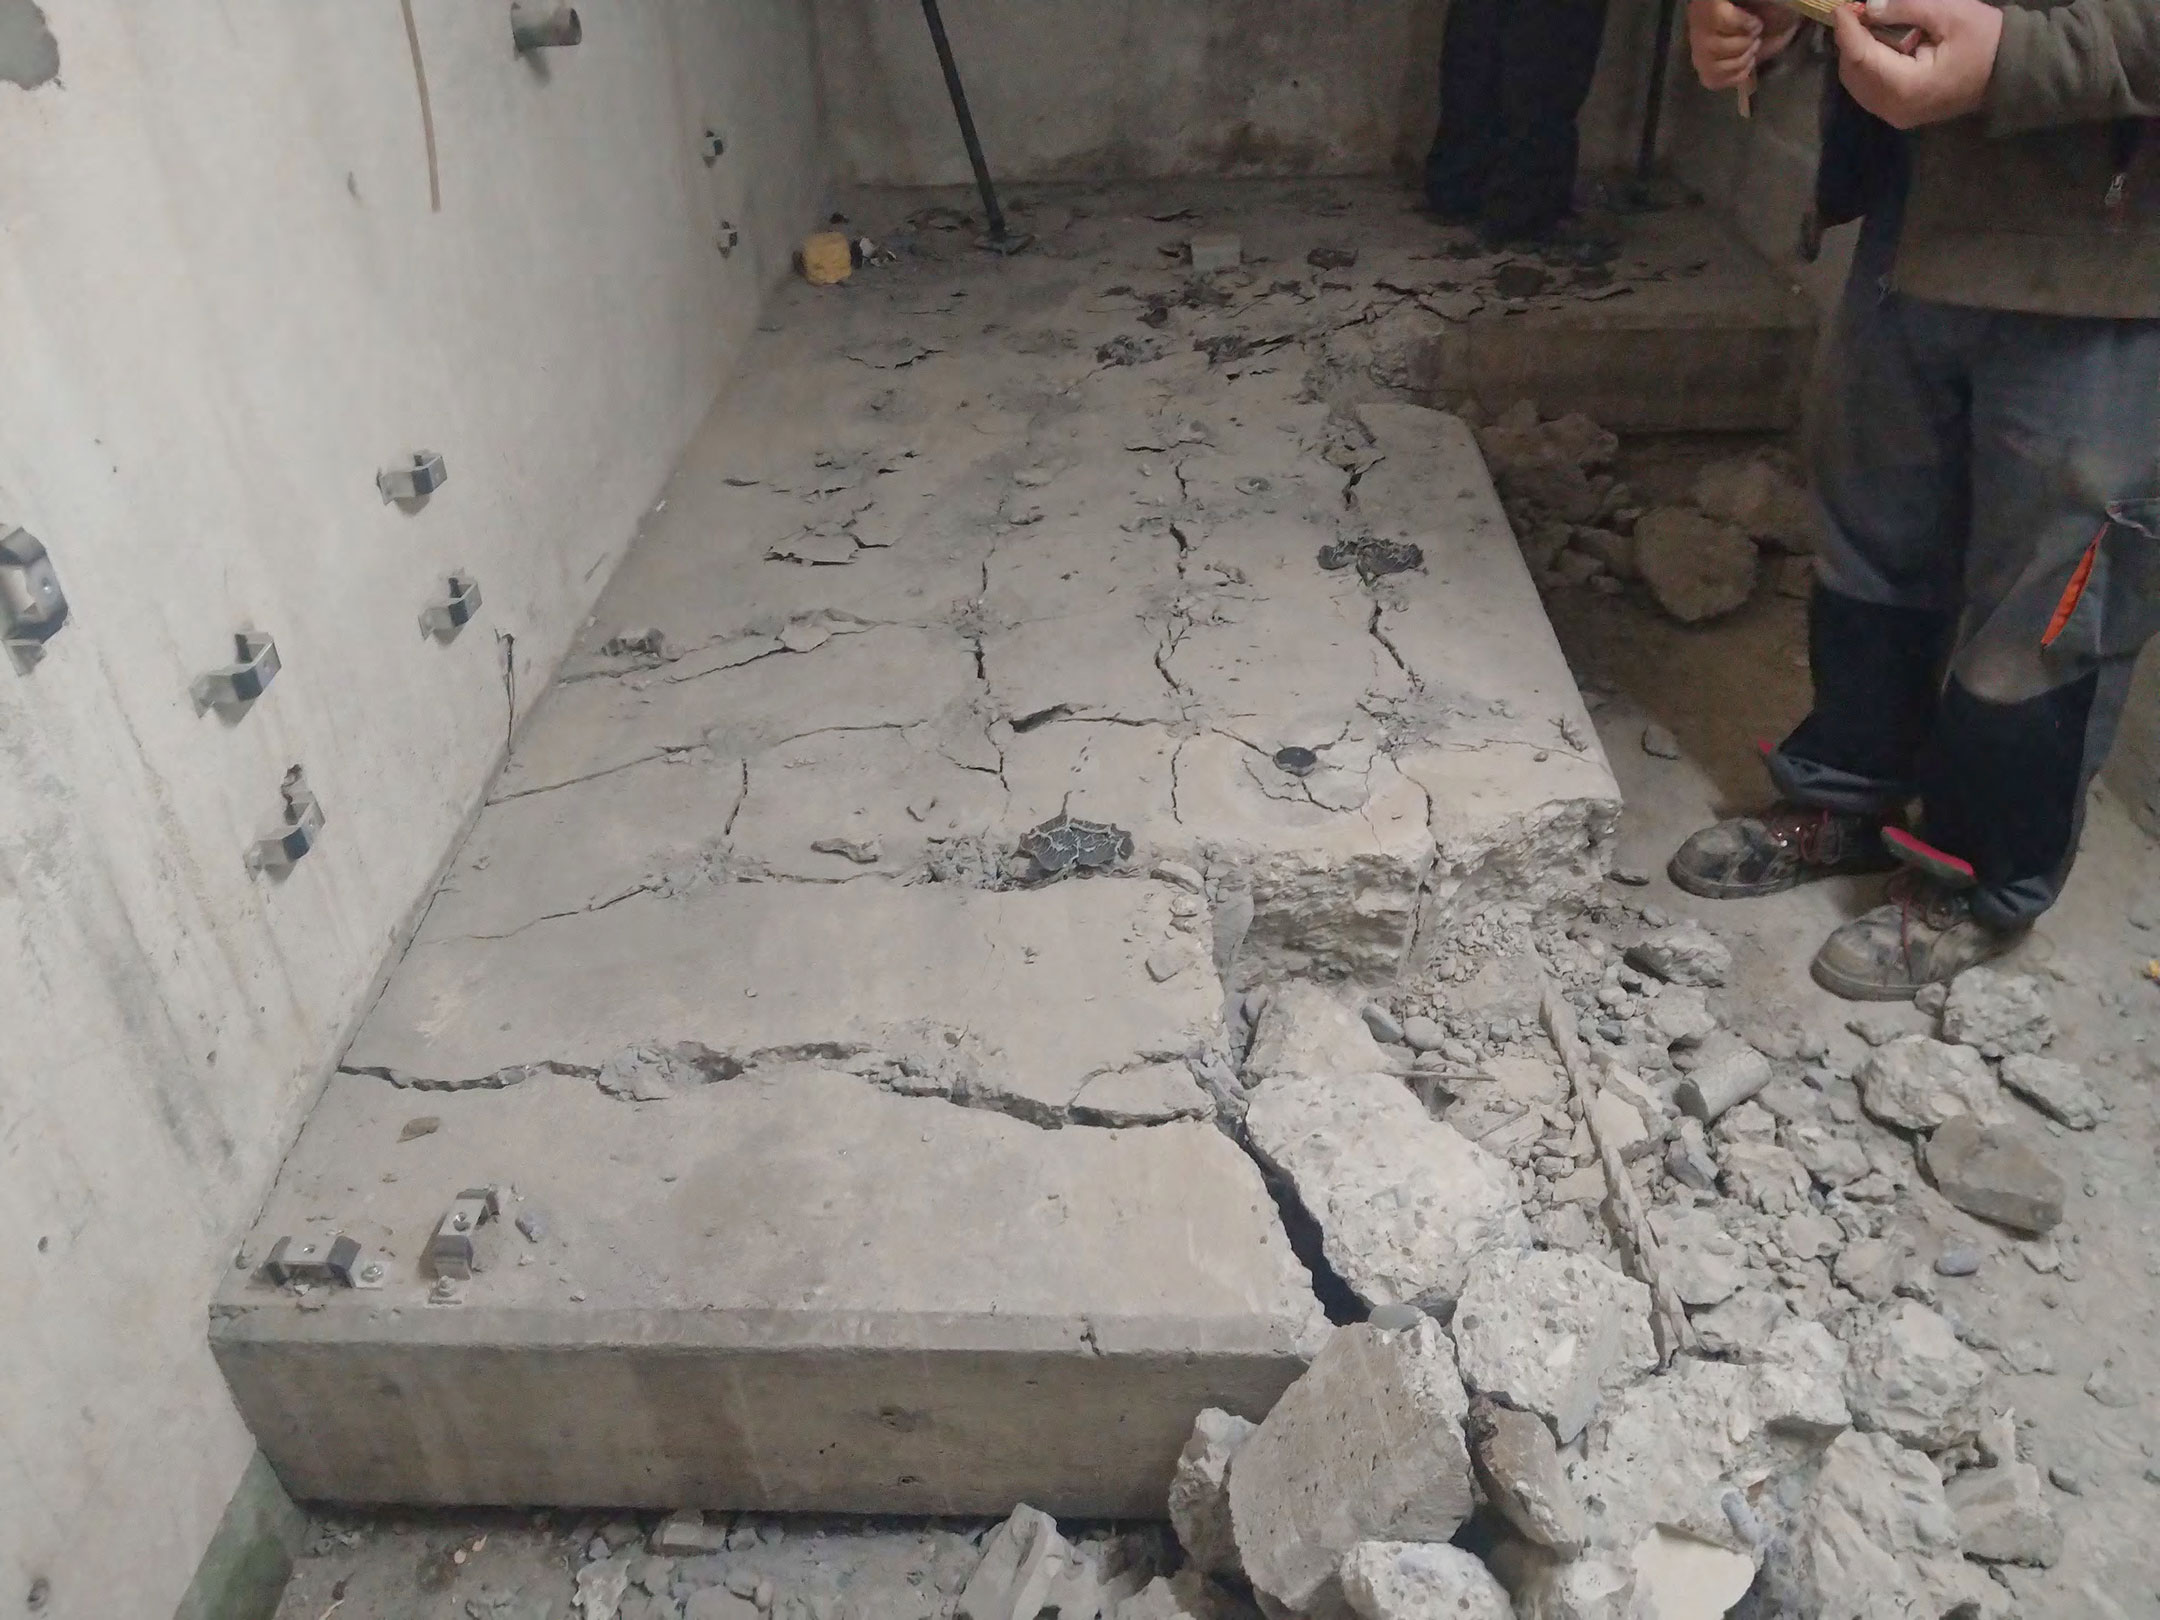
Cracking develops gradually as pressure builds. The slab fractures along drilled lines rather than shattering unpredictably.
Once cracked, sections can be lifted in manageable pieces.
For full instructions on preparation and application, see how to use BETONAMIT.
Managing Dust, Noise and Debris Indoors
Breaking up a concrete floor indoors requires dust control planning.
Practical measures include:
- Sealing doorways with plastic sheeting
- Using negative air extraction units
- Wet drilling where appropriate
- Wearing suitable respiratory protection
Unlike impact breaking, expansion systems generate minimal airborne dust during the cracking phase. Most dust is produced during drilling.
Noise levels are significantly lower than continuous breaker use. That makes the process more manageable in occupied properties.
Concrete Floor Removal Cost in the UK
Concrete floor removal cost depends on:
- Slab thickness
- Reinforcement
- Access
- Disposal method
- Labour time
Mechanical breaker hire is cheaper per day, but labour costs increase over longer sessions.
Non-explosive systems shift cost into material rather than labour intensity. On vibration-sensitive jobs this often reduces risk-based costs.
When calculating materials, it is important to estimate the right amount of product for demolition based on hole diameter, spacing and depth.
Disposal and Skip Planning
Concrete is heavy. A 100mm thick slab weighs roughly 240kg per square metre.
Before starting:
- Calculate slab volume
- Confirm skip weight limits
- Check local authority waste rules
- Ensure safe access for removal
Breaking the slab into controlled sections simplifies loading and handling.
Do You Need Planning Permission?
Generally, removing a concrete floor inside a house does not require planning permission.
However, Building Regulations approval may be required if:
- Structural changes are involved
- Insulation upgrades are planned
- Damp proof membranes are being altered
- Basement conversions are undertaken
Always confirm with your local authority or building control officer.
Can You Remove a Concrete Floor Yourself?
Competent DIYers can remove small internal slabs safely with correct preparation.
However, risks include:
- Damaging services
- Creating excessive dust
- Cracking retained structure
- Incorrect disposal
Using a non-explosive demolition agent reduces many of these risks compared to impact breaking, but proper drilling and spacing must still be followed.
Choosing the Safest Way to Remove an Indoor Concrete Slab
Removing a concrete slab from a house is not simply about breaking material.
It is about:
- Protecting retained structure
- Managing dust and noise
- Avoiding service damage
- Controlling debris
- Planning disposal
Indoor concrete breaking carries specific dust and noise constraints that outdoor jobs do not. Vibration control becomes more important inside a building.
Non-explosive demolition agents provide a controlled alternative to jackhammers where vibration must be minimised.
If you are planning internal concrete floor demolition and want guidance on the right product and drilling pattern, contact Betonamit for support or a project quote.
For product details and application guidance visit our page on non explosive concrete demolition and review the full how to use BETONAMIT instructions before starting.